Measure / 003
How the oldest preservation program in the country measures a house
A ninety-year-old federal program has spent that whole time recording buildings that do not agree with themselves. The running string that replaces stacked tape marks, the diagonal that catches an out-of-square room, and the one guideline it will not give you a number for.
Old houses lie about their own dimensions. Not on purpose. A floor settles half an inch toward the chimney over ninety years. A corner that was cut square in 1932 has since racked out of true. A wall that reads as one straight run is actually two, framed a generation apart and never quite lined up. A tape measure will report a number for any of these, cleanly and with total confidence, and the number will be correct and still not tell you the thing you actually need to know: whether it agrees with the rest of the room.
There is a government program that has spent ninety years solving exactly that problem, one building at a time.
A program built for exactly that problem
Established in 1933, HABS is the United States government's oldest historic preservation program, and since 1934 has operated under a tripartite agreement between the National Park Service, the Library of Congress, and the American Institute of Architects.
HABS, the Historic American Buildings Survey, exists to produce measured drawings of buildings worth keeping a record of, and the record has to be usable long after the building itself has been altered, sold, or lost. That is a higher bar than a homeowner walking a room with a tape measure, but the buildings HABS records are not laboratory specimens either. They are old houses, plumb walls gone slightly out of plumb, floors that no longer sit level, corners cut a hair off square by a carpenter working from a chalk line rather than a laser. The field guidance was written for exactly that condition, which happens to describe almost every pre-war house still standing.
One string, not five measurements
The most common way to measure a wall is to break it into pieces. Corner to door casing, door casing to window, window to corner, adding the pieces up at the end. Each of those measurements carries a small error, reading the tape a hair short here, holding the end slightly off the corner there, and stacking five short measurements stacks five small errors, usually in the same direction, so the total drifts further from the truth than any one reading would suggest.
HABS guidance avoids that entirely. Measurements are taken as long, continuous running strings wherever possible, corner to corner, in one reading rather than several. A single string cannot accumulate an error it never had the chance to introduce five separate times. The habit matters even more once a room is being captured by a phone rather than a tape, since a scan has its own way of drifting over distance that a single deliberate check can catch.
The tape itself is part of the method
The guidance is specific about the tool as well as the technique: metal tapes only. Fiberglass and cloth tapes have a tendency to stretch when pulled over long distances, which means the number they report is not a fixed property of the wall but a slightly different number depending on how hard the tape was pulled that day. The field guidance does not put a figure on how much a cloth tape stretches, and this piece will not invent one. The mechanism is the point regardless of the exact number: a tool that changes length under tension cannot be the tool that produces a record meant to outlast the building.
Squaring the room that is not square
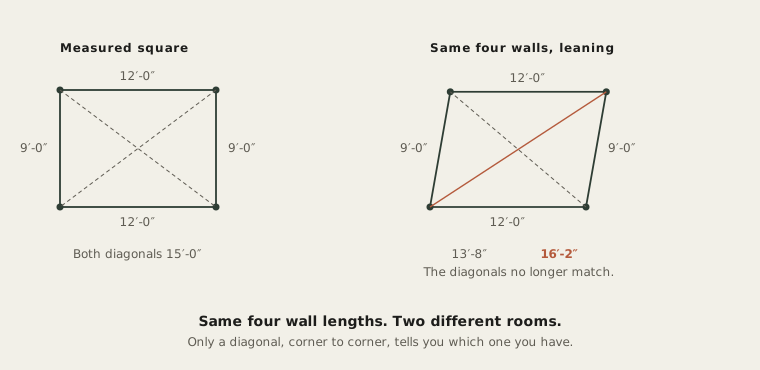
Four wall lengths feel like enough to describe a room. They are not. A rectangle and a leaning parallelogram can share the exact same four side lengths and still be two entirely different shapes, and a plan drawn from wall lengths alone cannot tell you which one you are standing in.
For irregular or non-orthogonal rooms, additional diagonal measurements should be taken between opposite corners to establish the true shape.
The check is simple once you know to run it. In a true rectangle, the two corner-to-corner diagonals are the same length. Measure one, then measure the other. If they match, the room is square. If they do not, the difference tells you how far out it is, and it does that without a single additional wall measurement.
Once the diagonal has told you the room's true shape, the remaining work is placing what is inside it correctly, which is a different habit and one this brand has written about separately: a width is not the same thing as a location, and a room drawn from widths alone still cannot be trusted.
Every height answers to one line
Horizontal measurements have their string. Vertical measurements have their datum. Guidance calls for every vertical string to be located against one horizontal reference line for the whole room, rather than measuring each height up from whatever the floor happens to be doing directly underneath it. Where an actual level building feature exists, a consistent brick course, the bottom edge of a siding board, that feature can serve as the datum. Where the building offers nothing consistently level, the datum is cast by hand, with a string and a line level.
The reason this matters in an old house specifically: floors settle unevenly. Measure ceiling height straight up from the floor in five different spots and you can get five different numbers, even though the ceiling itself never moved an inch. One shared line removes the floor's unevenness from the answer entirely.
Where the guidance becomes ours
Everything above comes from the federal guidelines, quoted or closely paraphrased, and none of it is a rule this brand invented. This last habit is different, and it needs to be marked as such rather than folded in quietly: if two measurements disagree, do not average them. Measure again. That is not in the HABS field guidance. It is a habit built into Room Measure, and it belongs to Tenonfold, not to the National Park Service.
The reasoning is straightforward. An averaged number describes nothing that exists in the room. If a wall reads eleven feet, four inches on one pass and eleven feet, six inches on the next, splitting the difference does not produce a more accurate wall. It produces a number attached to neither reading, and every drawing built on it inherits an error nobody can trace back to its source. A third pass, done carefully, resolves it. Nothing else does.
Start with what is already there
None of these four habits is complicated on its own. What they share is a refusal to trust a single number in isolation: a string instead of a stack, a metal tape instead of one that stretches under its own tension, a second diagonal instead of a rectangle assumed rather than checked, one datum instead of five disagreeing floor points. Put together, they are the difference between a page of numbers and a drawing that actually matches the room standing behind it.
That is also where planning has to start. Before a wall moves, before a layout gets tested, before furniture gets placed on paper, the room as it already exists has to be recorded accurately enough to trust.
Take these habits into the room you are planning
Room Measure
Draw the room from the numbers these habits produce, then test furniture and layouts against it at true scale. One-time purchase, instant download.
References
U.S. National Park Service, Heritage Documentation Programs. HABS Guidelines: Recording Historic Structures and Sites with HABS Measured Drawings, December 2008. Public domain. Read the full guidelines (PDF).