Made to belong.
Tools, stories and studies for understanding, shaping, recording and keeping home.
OBSERVE
Look closer.
SHAPE
Design with intention.
RECORD
Document what matters.
KEEP
Preserve for tomorrow.
Tools · TL / 001
Room Measure
Measure once. Test the layout on a real scaled grid. Then buy.
- Two plan grids at 1/4 inch to the foot, at real drafting scale.
- 32 furniture cut-outs at matching scale, to cut out and move around.
- The clearance numbers that decide whether a room feels right.
- A room record laid out to fill in on site rather than from memory.
$27 See the workbook
Field notes · FN / 001
Home Measure
Everything to capture before you plan a room.
- Four pages you take to the room, work down, and tick as you go.
- Dimensions, openings, fixed elements, services, nine photographs.
- A before-you-leave check, so you find the gap while you are still standing there.
Free Get the checklist
From The Fold
All of The Fold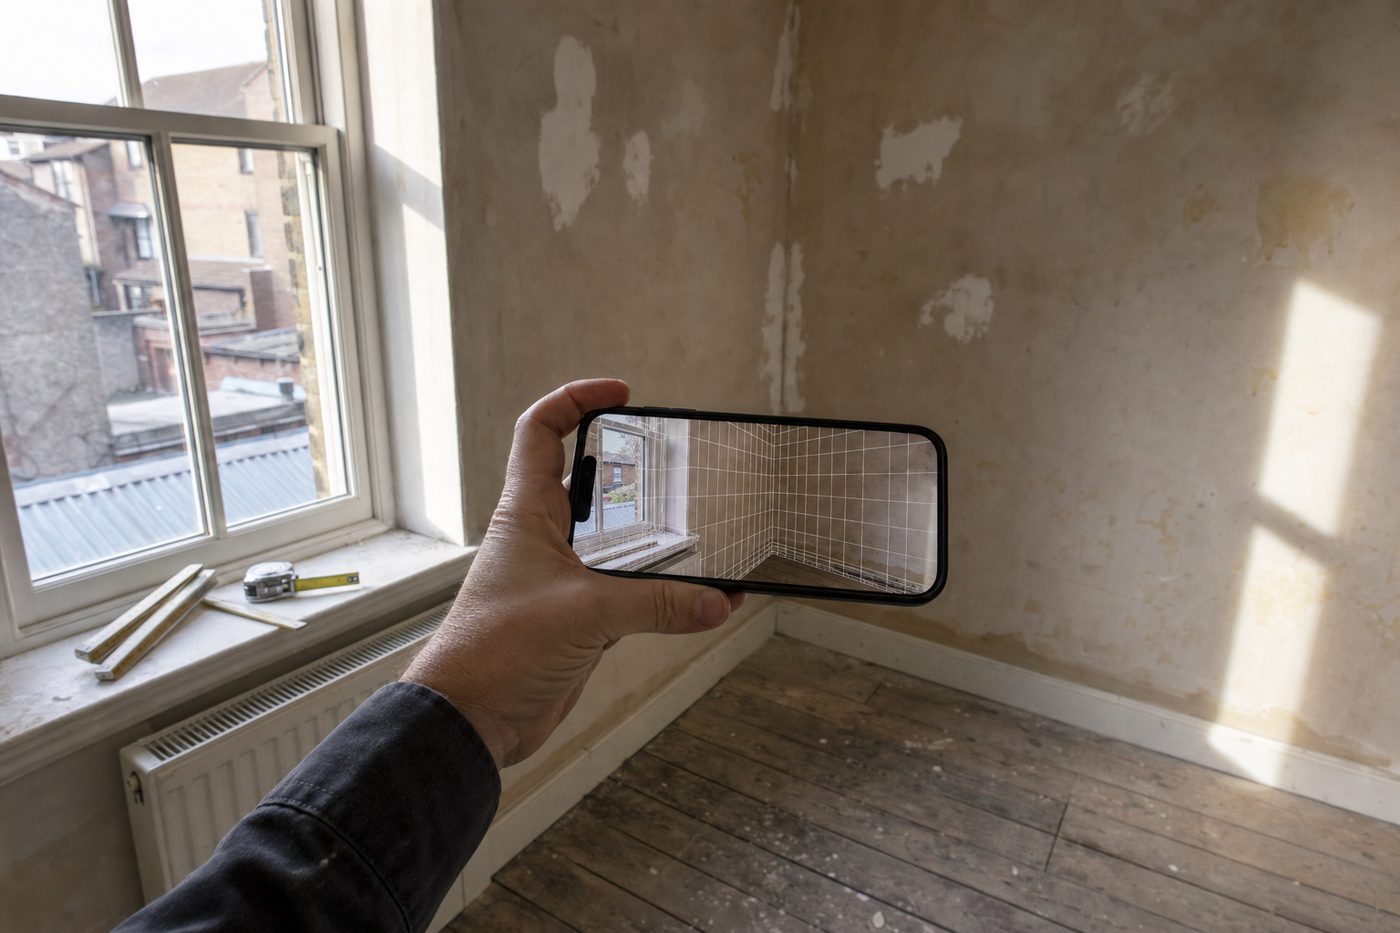
Your phone can measure a room. Here is what it still cannot do.
What a scan gets right, what it misses, and the ten minutes of tape work that makes it trustworthy.
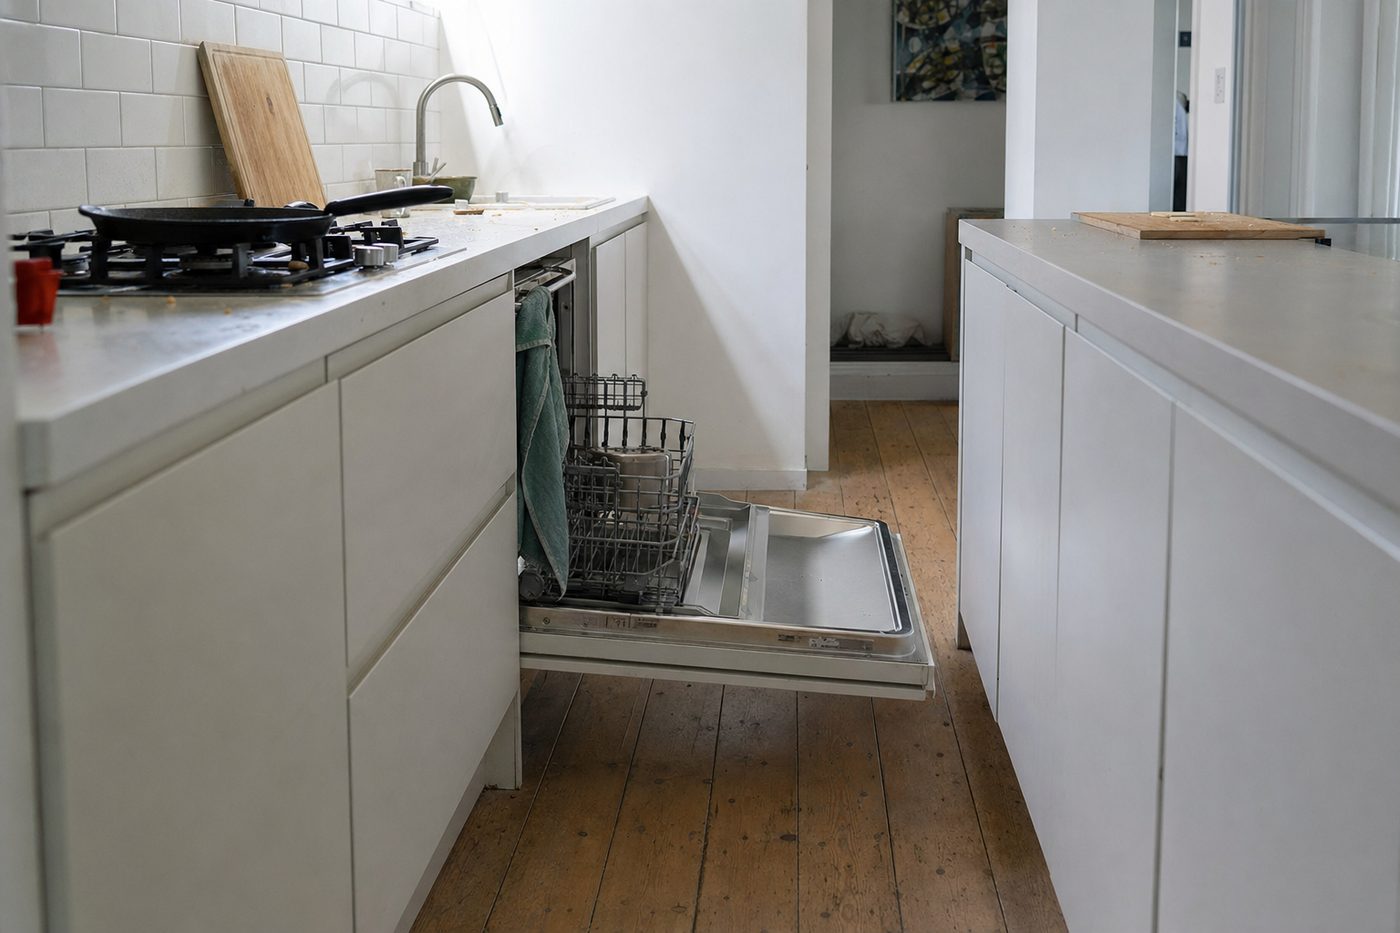
The island isn’t too large. The clearance is too small.
The clearance numbers that decide a kitchen, and the arithmetic that rules an island out before it is chosen.
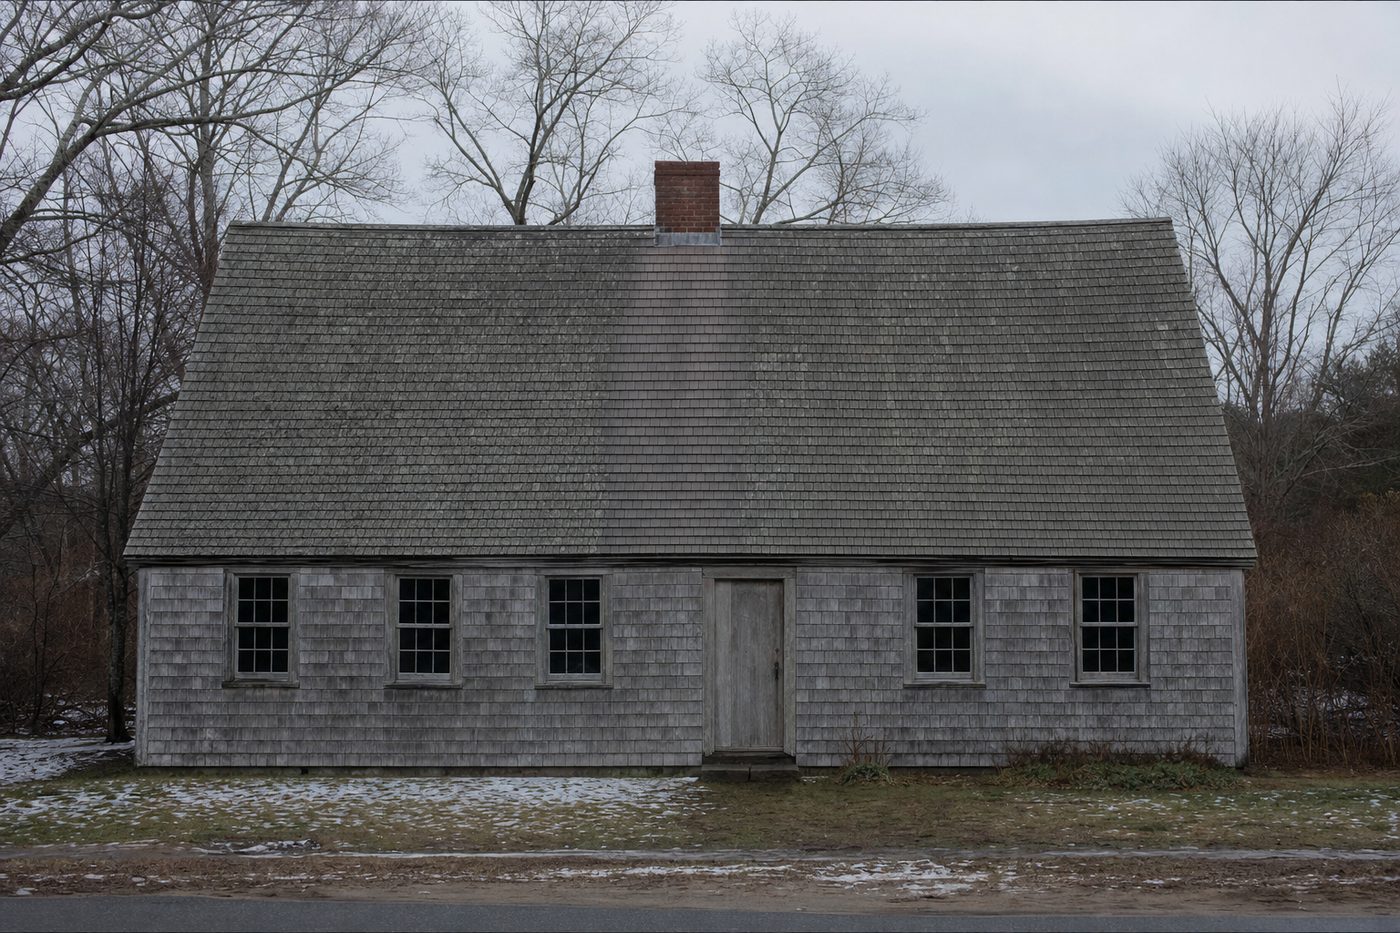
The Cape Cod
A modest regional house that became an American idea, and turns out to be what a low-energy house wants.