Plan Study / 001
The island isn’t too large. The clearance is too small.
Kitchens fail in the gaps between things, not in the things themselves.
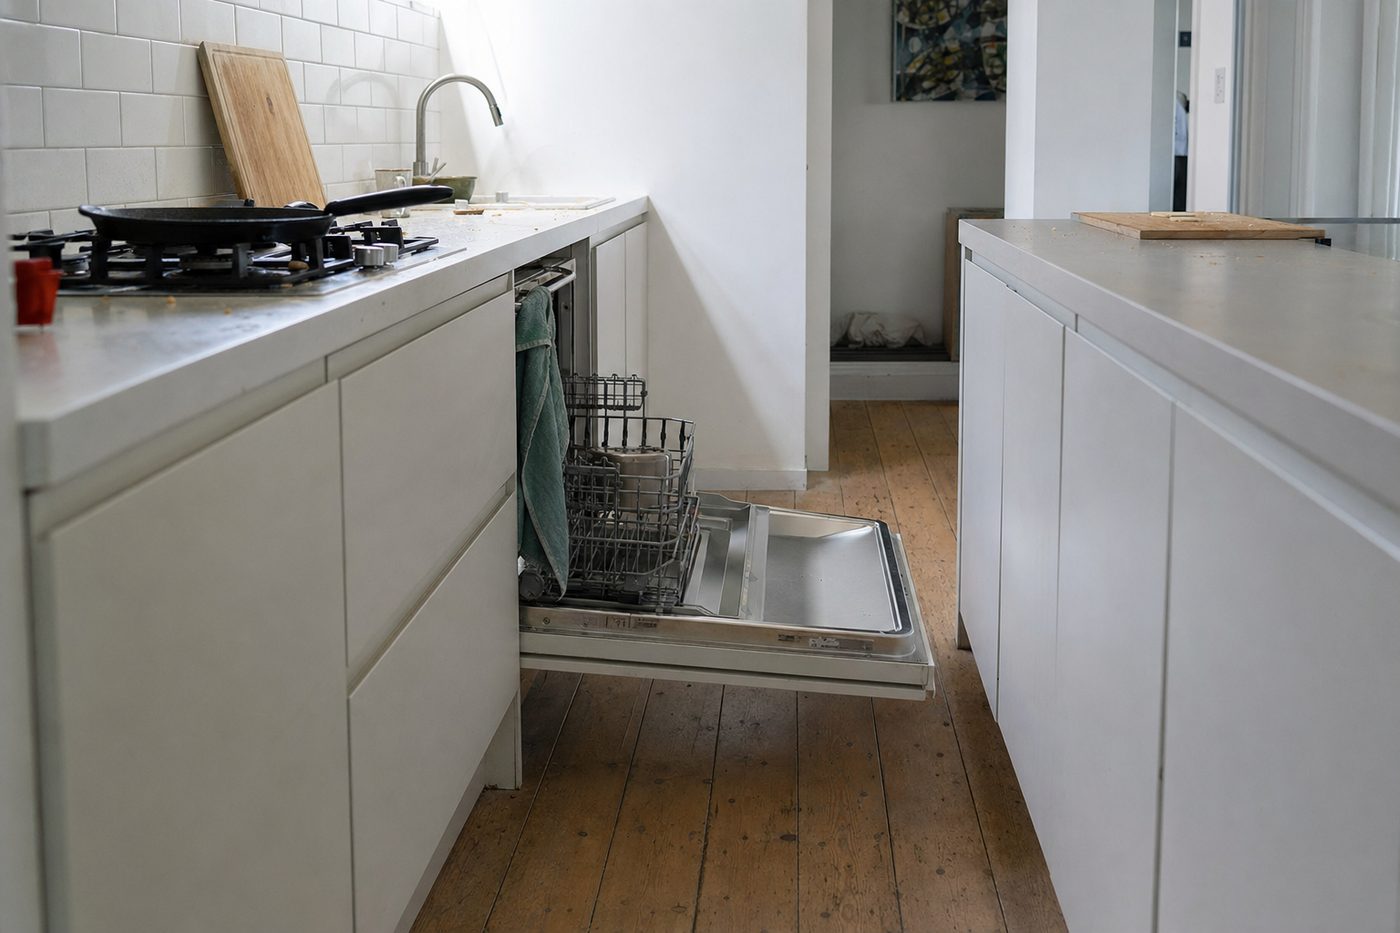
Somebody stands in a kitchen that does not work, looks around for the culprit, and lands on the island. It is the biggest object in the room, so it takes the blame.
It is almost never the island. What has gone wrong is the aisle, and the aisle is not a thing you buy, which is why nobody looks at it.
The numbers that decide it
A kitchen aisle is not the same as a walkway. Thirty-six inches is enough for someone to pass through a space. It is not enough for someone to work in it.
The working figures most planning guidance settles on:
- 42 inches between counter faces where one person cooks.
- 48 inches where two people cook, or where anyone has to get past someone standing at the counter.
- 36 inches only for a route nobody works in.
Those are face to face, counter edge to counter edge, not wall to wall. It is a common and expensive mistake to measure the room and forget that twenty-five inches of it on each side is already counter.
The number everybody forgets
Appliance doors.
A dishwasher door is roughly 24 to 25 inches deep when it is down. An oven door is 24 to 27. A refrigerator door swung into the aisle is worse than either. None of that appears on a plan unless somebody draws it, and it is exactly the condition the kitchen is in at the busiest moment of the day.
Run the subtraction. A 42-inch aisle with the dishwasher open leaves about 18 inches. That is not a passage. It is the width of a person turned sideways, and it happens at the precise moment when someone is carrying something hot and someone else is trying to get to the sink.
Three different kinds of number
These get quoted interchangeably and they are not the same thing at all. Knowing which one you are holding is most of the value.
An accessibility requirement. Where accessibility standards apply, ICC A117.1 sets a minimum 40 inch clearance between opposing base cabinets, counters, appliances or walls in a kitchen work area, and 60 inches where the kitchen is enclosed on three contiguous sides. In the buildings those standards cover, that is a requirement.
An industry recommendation. The 42 and 48 inch figures above are planning guidance, the numbers good kitchens get designed to. They are not law, and no inspector will measure them in a private house.
A manufacturer dimension. How far your dishwasher door actually projects is a number that exists in that model’s spec sheet and nowhere else. Roughly 24 to 25 inches for a standard unit, but the only one that matters is yours.
Mixing the three up is how people end up either building something unusable because they treated guidance as optional, or spending money widening a room because they thought a recommendation was a rule.
If people are going to sit at it
Seating adds its own set, and they run opposite to what most people assume. The higher the counter, the less overhang a pair of knees needs:
- 18 inches of clear knee depth at a 30-inch table height.
- 15 inches at 36, which is standard counter height.
- 12 inches at 42, bar height.
Each seat wants about 24 inches of width, and a seated person needs roughly 36 inches behind the stool to stand up and get out without asking anyone to move. That last one is nearly always missing, and it turns three stools into two usable ones.
The arithmetic, done once
Take a kitchen twelve feet wide. That is 144 inches, and it sounds generous.
Counter runs on both sides take 25 inches each, so 50 inches are gone before anything else happens. That leaves 94 inches for the island and both aisles together. Two aisles at 42 inches is 84.
The island gets ten inches.
A kitchen is not a set of objects. It is the space between them, and that is the part nobody measures.
This is why a twelve-foot kitchen does not get an island, and why no choice of island fixes it. The room decided before the island was ever specified. Working out which rooms can take one is a five-minute exercise on paper and a very expensive one in a showroom.
What to do instead
A peninsula gives you the same worktop and the same landing space beside the range, with one aisle instead of two. In a narrow room it is usually the honest answer.
A cart gives you surface where you need it and gives it back when you do not. Not a compromise so much as a different tool.
Move the appliances. If only one aisle has a dishwasher and an oven on it, only that aisle needs 48. The other can live at 42, and those six inches are often the entire difference.
The test
Draw it. Plan view, quarter inch to the foot, with the dishwasher door drawn open and a stool pulled out. Ten minutes with a pencil answers the question that no amount of standing in a showroom will, because the showroom aisle is four feet wide and has nothing in it.
If the drawing works with every door open at once, the kitchen will work on a Tuesday evening. If it only works with everything shut, you have designed a photograph.
Draw it before you buy it
Room Measure
Two plan grids at a quarter inch to the foot, 32 furniture cut-outs at matching scale, and the clearance numbers on the page while you are working. $27.