House Studies / 001
The Cape Cod
How a modest regional house became an American idea.
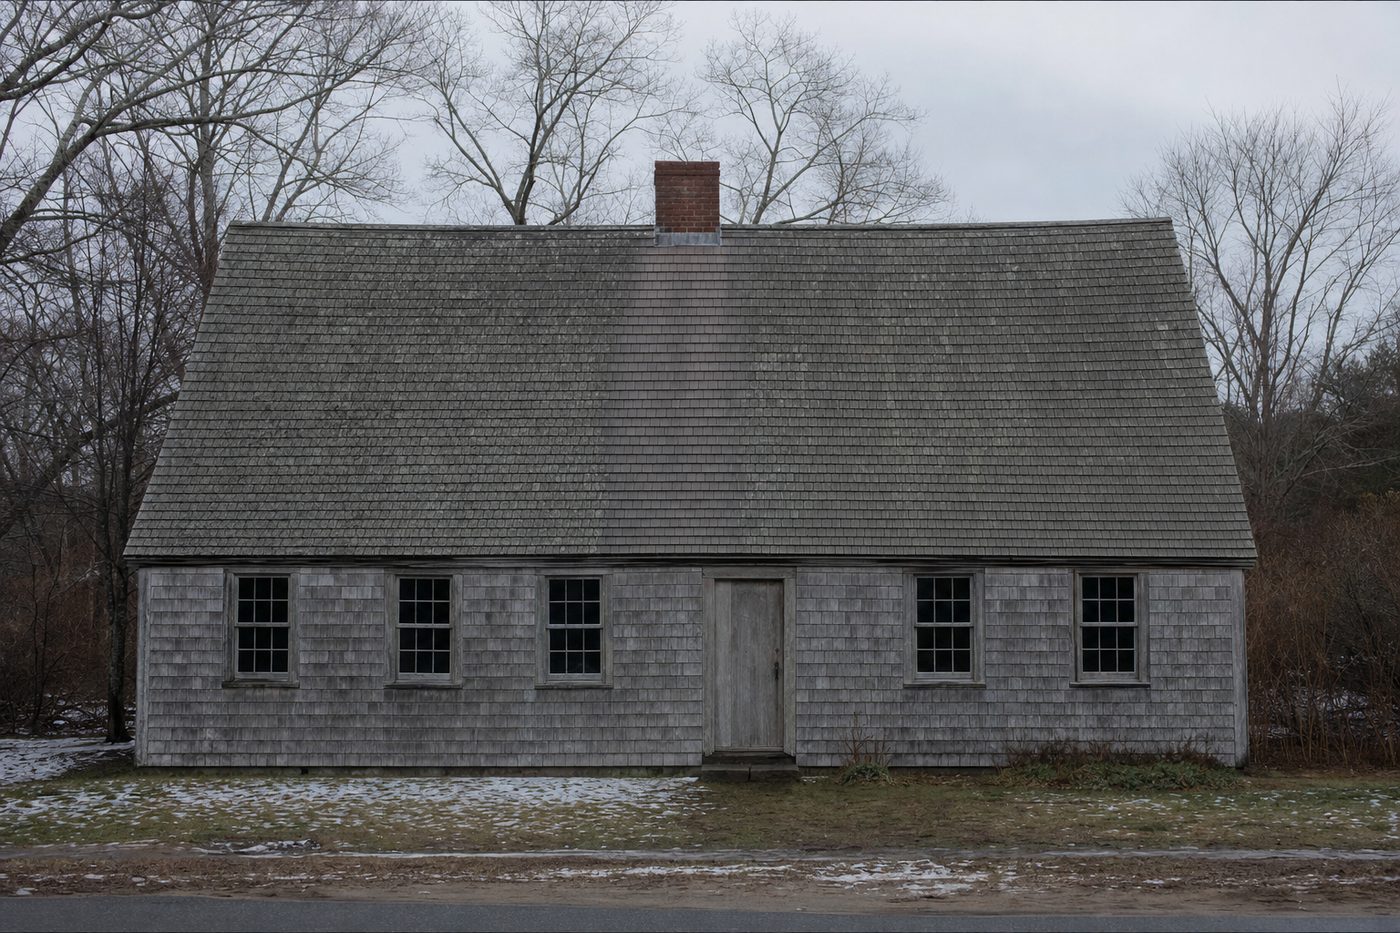
Low, broad, steeply roofed. One and a half storeys. A chimney in the middle. Small windows arranged symmetrically around a front door, and almost no overhang anywhere on the building.
That description covers a seventeenth-century house on the Massachusetts coast and a 1949 house on Long Island, which is a strange thing for a description to be able to do. It is worth understanding why the shape held.
Every feature is an answer to weather
The Cape is not a style in the way that a Queen Anne is a style. It is a set of responses, and they are all responses to the same climate.
The steep roof sheds snow instead of holding it. A shallow roof in New England is a roof carrying several tons it was not asked to carry.
The low broad form gives coastal wind very little to push against. The building presents its smallest possible profile to the weather and hunkers.
The central chimney is the important one. Putting the heat source in the middle of the plan means every room touches it, and the masonry itself stores heat and gives it back slowly through the night. A chimney on an exterior wall, which is what warmer regions build, sends a good share of that heat outdoors.
The small windows are economics and physics together. Glass was expensive and it was the worst-insulated part of any wall.
The absent overhang is the detail people miss. Southern houses have deep eaves because shade is the problem. On an exposed coast an overhang is a sail, and the wind will find it.
How to read one from the pavement
Count the windows beside the front door. The Cape comes in three sizes and they have names.
That sequence is often chronological rather than a choice. A family built the half Cape they could afford, and then added to it as they could, which is why so many of these houses have a front door sitting off to one side for no reason anybody living there can explain.
A house you can extend without spoiling is worth more than a house that has to be right the first time.
Inside, the rooms wrap the chimney and the stair is squeezed in front of it, usually steep and tight, because the chimney has taken the space a comfortable stair would want. Upstairs sits inside the roof, which is why the ceilings slope and why the upper windows so often ended up in the gable ends rather than the long walls.
How it left New England
The name is usually credited to Timothy Dwight IV, president of Yale, who travelled the region around 1800 and wrote about what he called Cape Cod houses. His account was published after his death, in the 1820s, by which point the thing he was describing was already two centuries old. It is a good reminder that vernacular buildings usually get named by visitors rather than by the people living in them.
The revival came much later. Royal Barry Wills, a Boston architect, spent the 1930s and 1940s making the Cape the default American small house through competitions, plan books and a great deal of published work. Then after the war, Levitt and Sons built Cape Cods by the thousand on Long Island, and the form went national in about five years.
Which means the shape ended up in places with neither the snow nor the coastal wind that produced it. The steep roof on a Cape in a mild climate is not solving anything. It is inherited.
Why it survived anyway
Three reasons, and none of them is nostalgia.
It is cheap to frame. A simple rectangle with a straightforward gable roof is the least complicated thing a builder can put up.
It extends without embarrassment. Dormers, a rear ell, a garage on the end. The form absorbs additions in a way that a more composed house cannot.
And it reads instantly as a house. Ask a child to draw a home and what comes back is close to a Cape: a box, a pitched roof, a door in the middle, a window either side, a chimney. That is not an accident of taste. It is the shape that survived long enough to become the picture.
Why the shape reads modern again
A lot of the most interesting small building happening now is a rectangle with a simple pitched roof. Accessory dwellings, garden studios, starter houses, prefabricated and panelised systems. They arrive at the Cape's form from a completely different direction and for one of the same reasons: it is the cheapest thing to build properly.
There is also a performance argument the original builders had no words for. A compact form has less external surface for the volume it encloses, and external surface is where heat leaves a building. Hunkering down against the wind turns out to be very close to what a low-energy house wants, which means the Cape was doing envelope efficiency two centuries before anyone had a term for it.
And the steep roof, which was about snow, now buys habitable volume without paying for a second storey of wall. That is exactly the trade a small house wants to make, and it is why the form keeps reappearing in work that has nothing to do with New England.
Where contemporary versions go wrong is the plan rather than the silhouette. Keep the shape, lose the central core, and you have a gable box with a chimney somewhere on an outside wall. The thing that made the Cape work was never the outline.
What to take from it
When a building outlives the conditions that produced it and keeps working, the plan was usually doing more than one job. The Cape's chimney heats, structures and organises the plan all at once. The roof sheds snow and provides the second storey. The compactness resists weather and is also the cheapest thing to build.
Features that solve only one problem get removed the moment that problem goes away. Ask a transom. Features that solve three tend to stay, and they take on new arguments as the old ones expire.
More from The Fold
Why do old houses have windows above their doors?
The transom solved two problems, lost both to newer technology, and left its outline above every door in a pre-war building.