Why Is That There? / 001
Why do old houses have windows above their doors?
They were not decoration. They were doing two jobs the building could not do any other way.
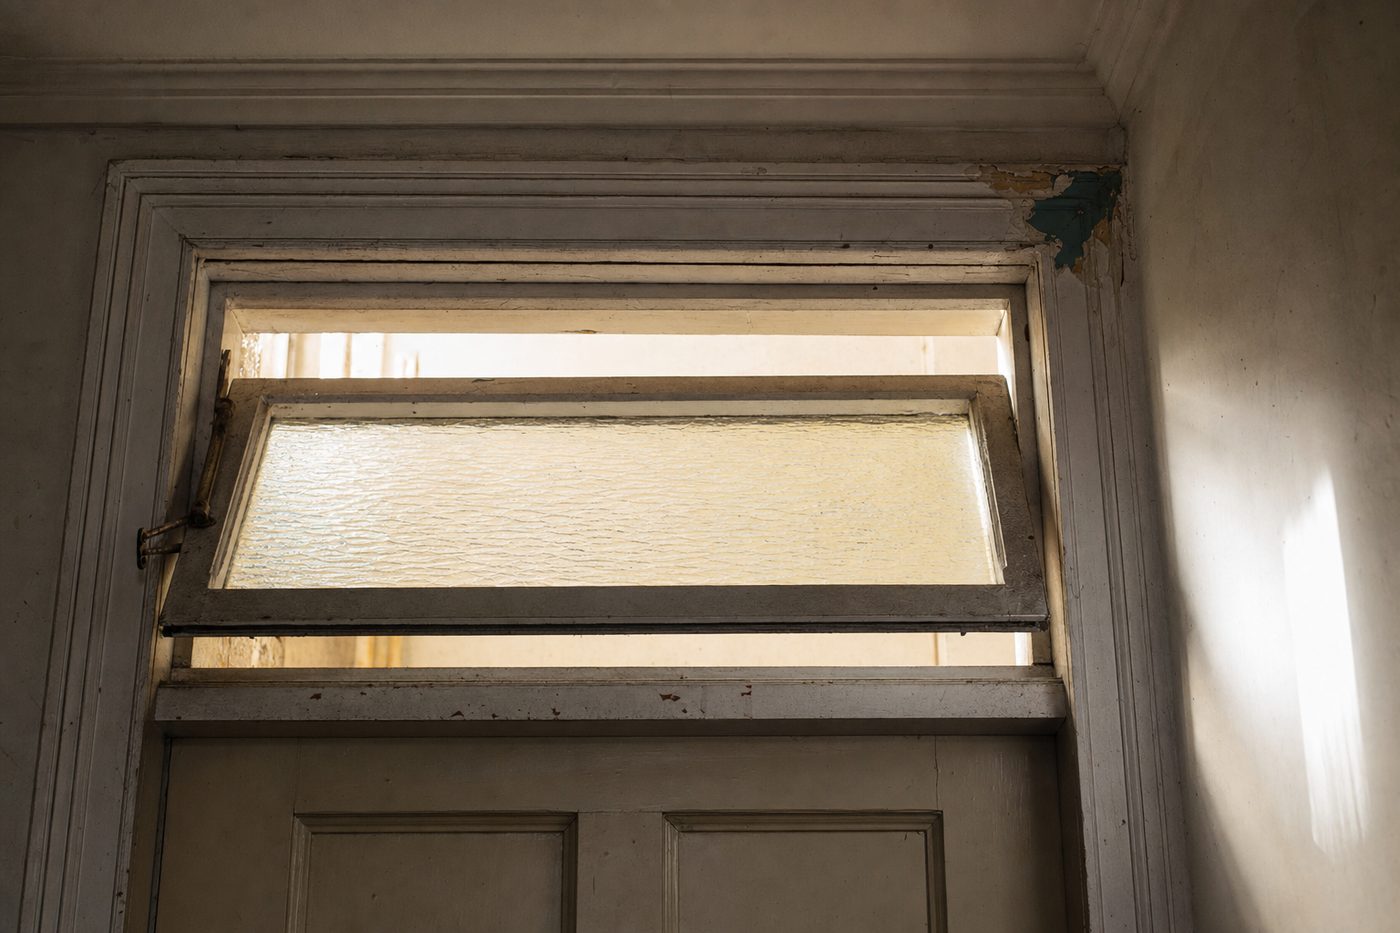
You see them in pre-war apartment buildings, row houses, old schools and hotels. A shallow pane of glass sitting above a door, sometimes hinged, usually painted shut, often covered over so completely that all that survives is a rectangle of trim.
The piece of glass is a transom light. The horizontal bar it sits on is the transom, and it is the bar that gives the whole thing its name. Nobody outside the trade makes that distinction. Everybody calls the window a transom and that is fine.
It was there for two reasons, and both of them were serious.
The first job was light
A corridor in the middle of a building has no exterior wall. Before electric light that was a real problem, because it meant a space people walked through every day had no daylight at all and no way to get any.
A transom solves it by borrowing. The room beside the hall has a window. The transom lets some of that light over the top of the door and into the corridor, without opening the room to view. It is a small amount of light. It was the difference between a hall you could see in and one you could not.
This is why the halls in old buildings feel darker now than they were designed to be. The lights were added later. The original daylight came through the doors.
The second job was air
The better transoms pivot. They are hinged along the middle so the pane tips open, and they are worked by a rod or a lever within reach of someone standing in the doorway.
That detail is the whole point. A pivoting transom lets you ventilate a room with the door closed and locked. In a city, in summer, before air conditioning, that was not a comfort feature. It was how a room stayed sleepable. Hotels and boarding houses depended on it completely, which is why the transoms in those buildings are the most elaborate and the best hardware survives there.
New York wrote it into law
This is the part that settles the argument. New York State’s Multiple Dwelling Law, still on the books, deals with the transom directly under the heading Lighting and ventilation of rooms:
Transoms or partition sash, or louvres having a minimum area of 144 square inches and arranged to be opened or closed, shall be provided to private halls or to adjoining rooms to secure through-ventilation whenever required by the department.
A minimum of one square foot, and arranged to be opened or closed, which is the statute insisting the thing actually work rather than merely exist.
The exemption is what gives away the purpose. No transom is required in a room that already has two windows to the outer air of at least nine square feet each. The transom was the answer for rooms that could not ventilate themselves, and where a builder could not or would not provide the window area, the law made him provide the transom instead.
Cross ventilation and privacy are usually in conflict. The transom is one of the few pieces of a building that gives you both at once.
Why they went away
Three things arrived, roughly in order, and each one took away a reason.
Electric light removed the first job. Once a corridor could have a fixture, it did not need to borrow daylight from the rooms beside it.
Mechanical ventilation, then air conditioning, removed the second. A building that moves its own air does not need a resident to prop a window open at two in the morning.
Fire and smoke separation finished it. A corridor wall is usually asked to hold back smoke long enough for people to leave, and a permanent hole in that wall works against it. Transoms got screwed shut, reglazed in wired glass, or filled in entirely. Most of the ones you see sealed were sealed for this reason rather than for looks.
If you have one
Assume it is still doing the first job even if it has been painted shut for fifty years, and think twice before covering it. A dark hall is a hard thing to fix afterwards.
If what sits above your door looks like a blank panel, look at the trim around it before you conclude there is nothing there. Transoms were usually infilled rather than removed, because removing one means reframing the opening. The frame is often intact behind the drywall, and so, sometimes, is the operator arm.
And if it does still open, use it. It is a piece of the building doing exactly what it was built to do, which is rarer than it should be.
Why they are coming back
Interior glazing is having a genuine moment in current renovation work, and it is worth being clear about why. It is not a period revival. It is the same problem returning.
Knocking a terraced or row house about produces exactly what a nineteenth-century corridor had: rooms in the middle of a plan with no exterior wall. Once you have made one of those, you need borrowed light, and borrowed light over a door is the oldest answer there is.
What changed is that it is now specifiable. Fire-rated glazed screens and certified glazed door sets exist as products, so an opening in a separating wall is a line item rather than an argument with a building inspector. The detail did not stop making sense. It stopped being allowed, and then it became available again.
The ventilation half is returning too, for a reason the original builders would not have recognised. A well-sealed, well-insulated house has to move air deliberately, because it no longer leaks. Transfer openings above doors are one of the quiet ways designers get air from one room to another without running a duct, which is very close to what a transom was doing, arrived at from the opposite direction.
The part worth carrying around
Once you know the shape you cannot stop seeing it. Every blanked rectangle above a door in an old building is a transom that lost its argument, and it lost it to a light switch or a duct or a code, not to taste.
Most old houses are full of decisions that made sense under conditions that no longer apply. Telling those apart from the decisions that still make sense is most of the difference between renovating a house and erasing one.
If you are measuring an old house
Home Measure
A free four-page checklist. It asks for head heights and sill heights on every opening, which is the pair of numbers that tells you whether there was ever a transom above a door.