Plan Study / PS-002
The Four Numbers That Decide Whether a Room Is a Bedroom
Three of the numbers a bedroom has to hit are the kind a straightedge finds on a floor plan: area, width, ceiling height. The fourth is a ratio almost nobody checks. And the number most people assume is doing the real work turns out, in the model code's own account of itself, to have been a convention rather than a safety finding.
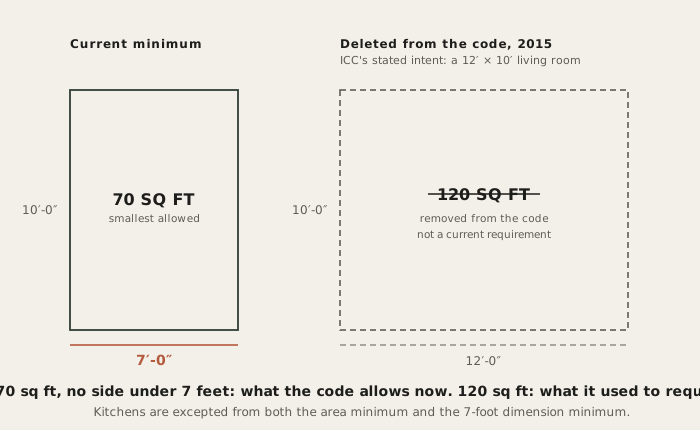
Draw a rectangle seven feet wide and ten feet long. Seventy square feet, and under the model building code most U.S. jurisdictions start from, that is the smallest room allowed to be called a bedroom. Not the room down the hall that got called a bedroom because the listing needed one more. The room that meets the four numbers the code actually asks for: floor area, the narrowest width across it, how tall the ceiling runs, and how much of the wall is glass. Three of those numbers are the kind a straightedge finds on a floor plan. The fourth is a ratio almost nobody checks, and the number most people assume is doing the real work turns out, in the code's own account of itself, not to have been doing much work at all.
Floor area and the narrowest wall
The code calls this kind of space a habitable room: a bedroom or a living room, built for someone to live in, as distinct from a closet, a garage or a mechanical room. For a habitable room, two numbers matter before anything else. Floor area of not less than 70 square feet. Not less than 7 feet in any horizontal dimension. Kitchens are excepted from both requirements.
Seventy square feet sounds like the whole test, and it is not. Area alone cannot rule out a shape nobody would call a bedroom: five feet wide by fourteen feet long is 70 square feet, and it is also a hallway. The 7-foot width rule exists precisely because area cannot see width, and the code checks the two separately for that reason.
The 120-square-foot rule that disappeared
For a long time the code asked for something more specific than area and width: at least one room in the dwelling, not less than 120 square feet. That requirement is gone. The International Code Council removed it from the 2015 edition of the International Residential Code, and its own account of why is the reason this piece is worth reading rather than a list of dimensions.
The minimum area of 120 square feet was not based on scientific analysis or on identified safety hazards but was generally accepted by code users and in the marketplace.
That is the code publishing its own history. A figure that read as a safety minimum for decades was, by ICC's own account, closer to a habit that had never been tested. What survived is the 70-square-foot rule above, which ICC describes as “the smallest acceptable size for occupants to move about and use the habitable space as intended.” The room the deleted rule had been aiming at was more specific than 120 square feet by itself suggests:
the intent has been to at least provide a small 12-foot by 10-foot living room with one or more bedrooms measuring approximately 7 feet by 10 feet.
Seven by ten. The same room the 70-square-foot and 7-foot rules already produce on their own. The 120-square-foot figure was never really an independent test; it was a rough stand-in for the two numbers above it, and once the code had those two written down directly, the stand-in had nothing left to do.
Ceiling height, including the sloped kind
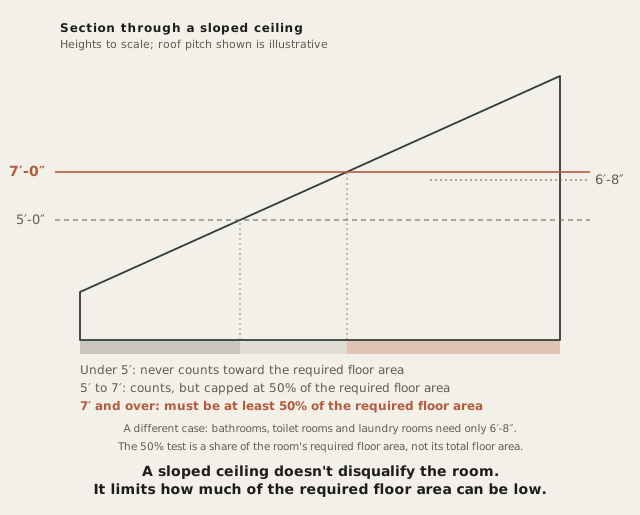
Height gets its own minimum, and it is not one number for the whole house. Over habitable space and hallways, the code asks for not less than 7 feet. Over a bathroom, toilet room or laundry room, 6 feet 8 inches is enough.
The complication is the ceiling that is not flat. Under a sloped ceiling, an attic bedroom, a knee wall, a dormer, no part of the room's required floor area may sit under a 5-foot ceiling, and not less than 50 percent of that floor area has to reach 7 feet or higher. A room can have a perfectly good 7-foot line running through it somewhere and still fail, if that line does not cover enough of the floor underneath it.
The glazing ratio nobody measures
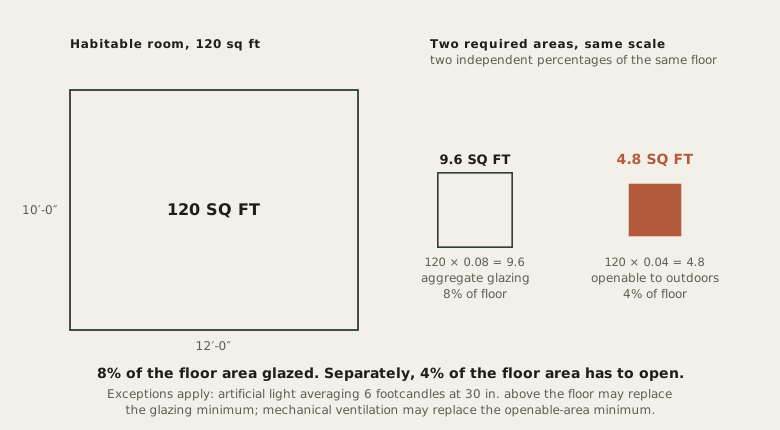
The fourth number does not live on the floor plan. It lives on the wall. Habitable rooms need an aggregate glazing area, the code's term for window area, of not less than 8 percent of the room's floor area, and an openable area to the outdoors of not less than 4 percent of the floor area being ventilated. Two ratios: how much of the wall is glass, and how much of that glass opens.
Both carry an exception, meaning a specific case the code carves out of the general rule rather than a loophole in it. A room can skip the glazing requirement where artificial light delivers an average of 6 footcandles at 30 inches above the floor, and it can skip the openable-area requirement where mechanical ventilation does the job instead. The exception is for a windowless interior room with real light and real air moving through it by other means, not for a room that simply forgot a window.
What the smallest legal room actually looks like
Put the first two numbers together and the smallest room the model code allows is fixed: 70 square feet at a 7-foot minimum horizontal dimension makes 7 feet by 10 feet the floor. Nothing smaller clears both tests at once.
The glazing ratio is easiest to see against a room people actually build, rather than the bare minimum. Take a 10-foot by 12-foot room, 120 square feet, comfortably larger than the code requires. Eight percent of 120 square feet is 9.6 square feet of glazing. Four percent is 4.8 square feet that has to open. This is arithmetic on the two ratios above, not a separate code minimum, and it is worth running because 9.6 square feet is a smaller window than the number sounds like it should be. It is the same lesson as the clearance math behind a kitchen island: the number that decides a room is rarely the one everyone was already checking.
Where this comes from, and where it does not
Everything above is the International Residential Code, and the IRC is a model code. No jurisdiction is required to adopt it as written. What governs a given room is whatever that jurisdiction adopted, and however it amended it on the way in, which can move any of these four numbers up, down, or off the books entirely. A useful starting point is exactly what these four numbers are and where they came from, not a ruling on a specific house.
None of these four numbers are secret, and none of them are hard to check once a room is actually drawn to scale. What they ask for is patience: a plan drawn accurately enough that seventy square feet, seven feet of width, seven feet of ceiling and eight percent glazing can all be checked against real lines instead of a guess. As this brand has written separately, a wall length by itself is not enough information to draw a room correctly, and the same habit that fixes that problem is what makes these four numbers checkable at all. Room Measure is built around exactly that grid, a quarter inch to the foot, with ceiling height as its own field on page two. It will not tell you what your jurisdiction requires. It will tell you, accurately, what you have. Room Measure, $27. tenonfold.com/room-measure
Check the room you are planning against these four numbers
Room Measure
Draw the room to scale, a quarter inch to the foot, with ceiling height as its own field on page two. One-time purchase, instant download.
References
International Residential Code, 2021 edition, sections R304.1 and R304.2 (habitable room floor area and width) and R303.1 (light and ventilation), reproduced by the Grant County, Washington, Building Department, dated 2/09/24. Read the excerpt (PDF). Cross-checked against UpCodes' reproduction of the same sections: minimum room areas and habitable rooms. The canonical ICC page for R304.1 returns an HTTP 403 to automated fetch; it opens normally for a person: codes.iccsafe.org.
International Code Council, Significant Changes to the International Residential Code, 2015 Edition, entry R304.1, published through ICC eNews. Read the PDF. Source for the deleted 120-square-foot requirement and for ICC's own explanation of it.
City of Boise, Planning and Development Services, IRC Code Handout #434, Ceiling Height, R305, dated January 2022. Read the handout (PDF). Cross-checked against the Grant County excerpts above, item 4, same edition.