Plan Study / 003
Three Arrangements, One Room, and Only One You Can Actually Walk Through
Three arrangements fit the same room, and two of them leave no way to cross it. The difference never shows on a tape measure or in a showroom photo. It only shows on a plan, drawn to scale and tested, before anything is ordered.
Three arrangements fit the same room. Two of them leave no way to walk from the door to the far side without turning sideways around a sofa or stepping over a coffee table. The difference was never visible from a furniture photo, a showroom floor, or a measuring tape held against a wall. It only shows up once the pieces are drawn at scale, on paper, and moved around like the test they actually are.
What it costs
The piece arrives exactly where it was pictured. The sofa goes against the wall it was measured for, the coffee table sits where the tape said there was room, and the console lines up under the television the way a showroom photo suggested it would. Nothing about the order was wrong. The room still stops working the first time two people try to pass each other, one of them carrying something, because the test that would have caught it never ran. Room Measure’s own page 9 names the failure in six words: the piece fits, the room stops working.
That line has been Tenonfold’s own argument since September, when a Pinterest pin put it plainly: test the layout on paper before you spend the money. The pin named the method. It did not show the pages. This is the first place they are on screen.
The method: cutting furniture out and testing it
The method is not new, and it is not Tenonfold’s. The Center for Architecture, AIA New York’s public-facing institute, publishes a K-12 resource that teaches exactly this: redraw a floor plan to scale, cut the furniture pieces out at that same scale, and try several arrangements on the plan before settling on one. In the institute’s own words, redraw your floor plan at scale using a scale ruler, then cut out the pieces and try different arrangements on the floor plan to test a few different designs.
That is the method, taught by an architectural institution to people who have never drawn a plan before: draw the room at scale, cut the furniture out at the same scale, test more than one arrangement before committing to it. The Center for Architecture teaches it at half an inch to the foot.
The scale: why the grid is drawn at 1/4 inch to the foot
Room Measure draws its own grid at a different scale, a quarter inch to the foot. That number comes from a separate source. The National Park Service’s Heritage Documentation Programs, which runs the oldest architectural documentation program in the country, states it directly in its own guidelines for measured drawings: a quarter inch to one foot is a useful scale for most building plans, elevations and sections. A quarter inch to the foot is also what lets a whole room fit on one printed sheet, which is the practical reason Room Measure’s grid uses it rather than a classroom scale meant for one piece of paper at a time.
The same guidelines answer a different question honestly: why a phone scan or a 3D walkthrough is not a substitute for this test. Perspective drawings, the National Park Service writes, should be avoided, since they are not scaled drawings and do not supply accurate dimensional information. A rendered walkthrough looks like a room. It is not a drawing anyone can measure against, which is exactly what a flat plan at a known scale is for.
Two more sources agree with the habit, if not the exact number. Purdue University Extension’s 4-H program tells young designers to draw a room’s floor plan to scale on graph paper before placing any furniture on it. And the commercial market settled on a quarter inch to the foot decades ago: furniture-planning templates sold under names like Rapidesign and Pickett have been manufactured at that scale for as long as drafting-supply catalogues have carried them, which is also why Room Measure’s own cut-outs are drawn to match it.
Three arrangements, one clear path
No institution states the next point outright, so it is stated here as Tenonfold’s own argument, not borrowed authority: a plan, drawn to scale and tested with the actual pieces on it, shows a blockage that a list of dimensions does not. Three numbers for a sofa, three more for a coffee table, three more for a console, can all be correct and still not say whether a person can walk from the door to the far side of the room once the three pieces are placed.
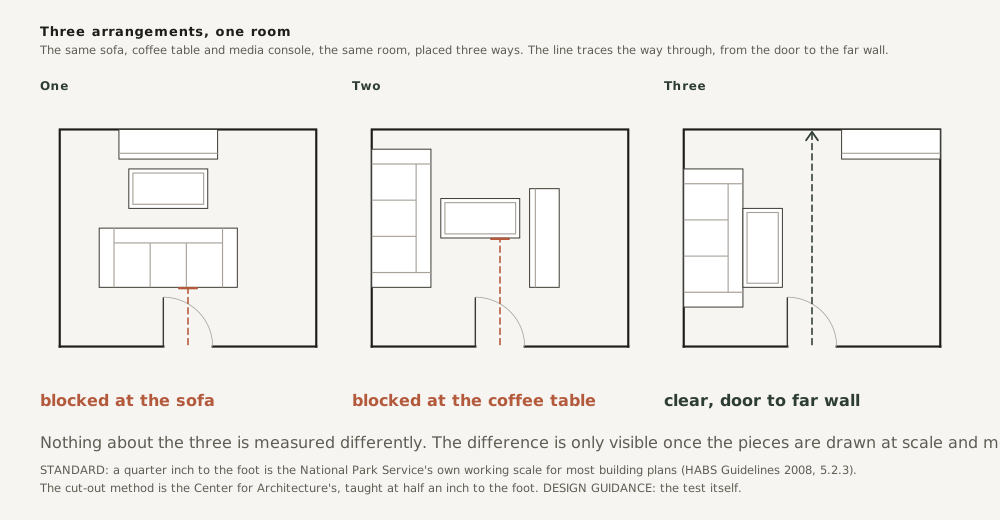
The room is the same room in all three drawings, the same sofa, coffee table and media console in every panel. Only where they sit changes. In the first arrangement, the route to the far wall stops at the back of the sofa. In the second, it stops at the coffee table. In the third, the same three pieces sit differently, and the route runs clear, door to far wall, with nothing in the way. Nothing about the furniture changed between the three drawings. Only the test did.
The grid, the cut-outs, and the test, on paper
Room Measure gives this test two blank grids instead of one, both at a quarter inch to the foot: page 6 for a first arrangement, page 7 for a second, with its own instruction printed across it, draw a second arrangement here, never commit to your first layout. Page 8 is 32 furniture cut-outs, drawn at the same scale as the grid, so a sofa cut from that page sits correctly on the grid from page 6 with no conversion in between.
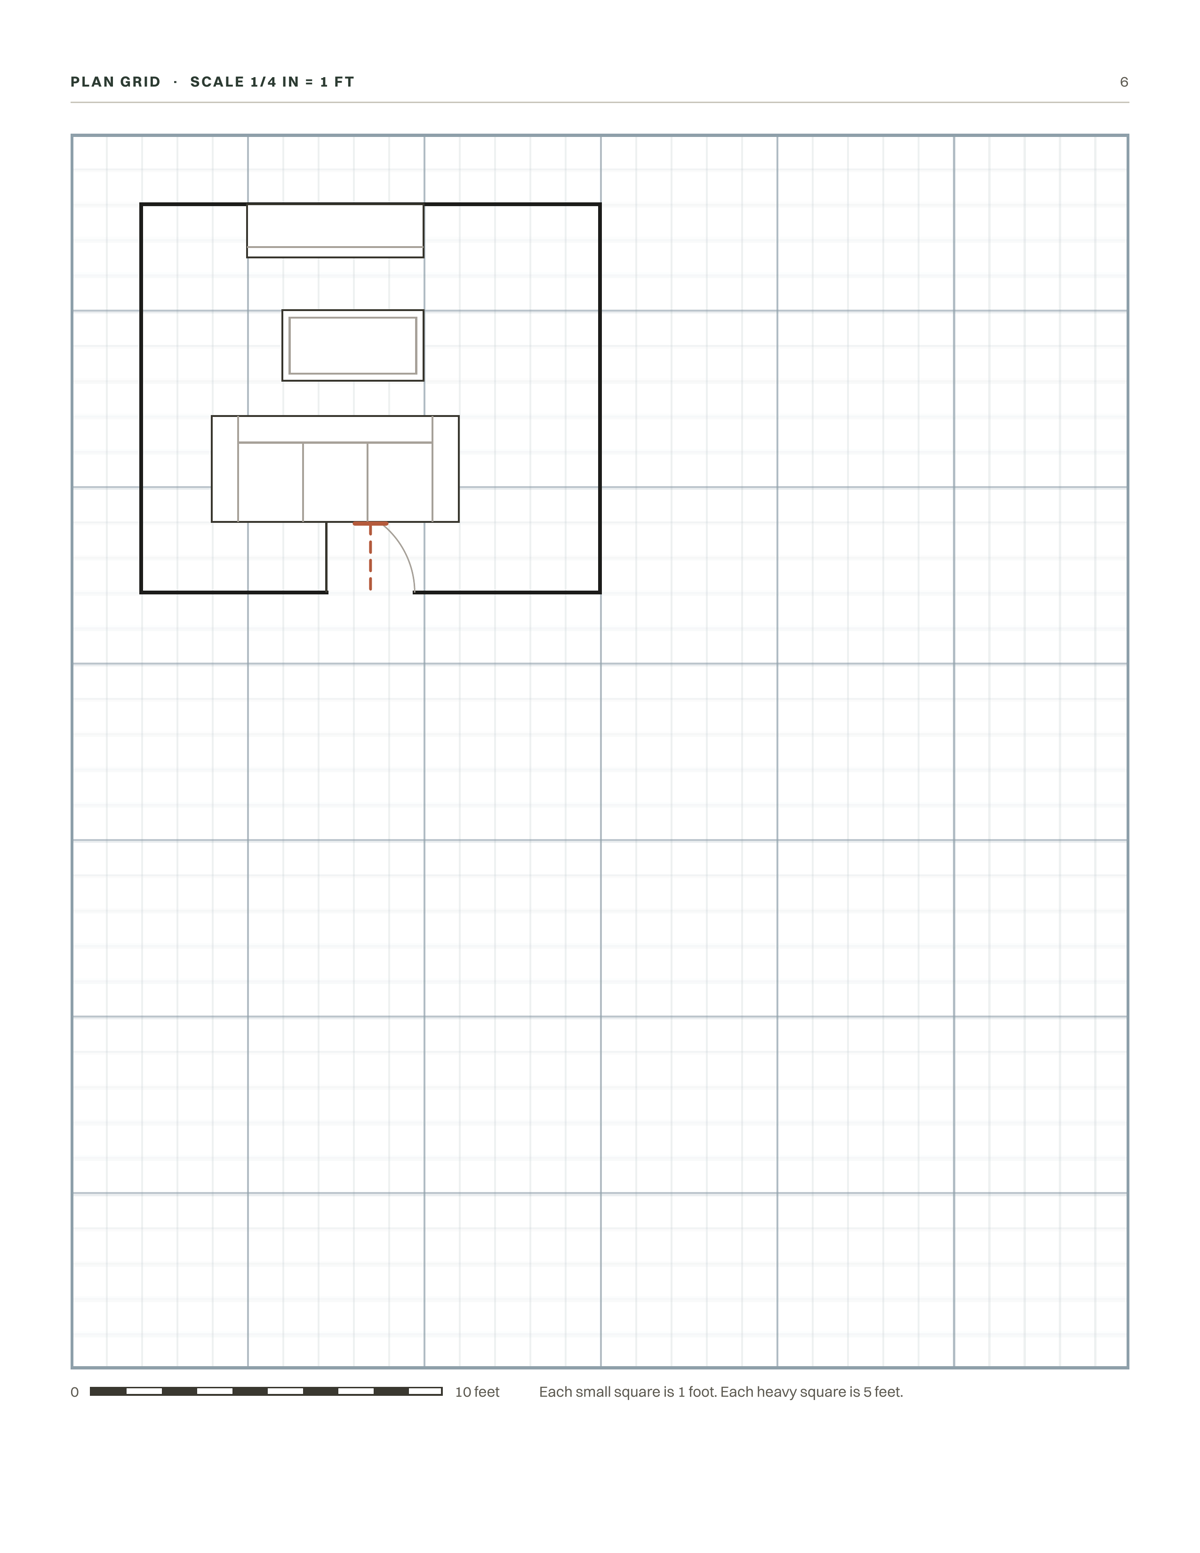
This is not a step most people take for granted. RoomSketcher, one of the better-known free room planners, has to warn its own users not to print a floor plan fit to page, and it gates true-scale PDF generation behind an in-app purchase. The scale problem these two pages solve is real enough that a software company documents it in its own help centre. Room Measure’s cover prints the identical warning for its own paper grid: print at 100 percent, actual size, never fit to page, or the scale breaks and every cut-out stops matching the grid it was supposed to sit on.
Draw the second arrangement before you order: Room Measure, $27.
Two of these arrangements would have shipped home exactly as ordered: the right pieces, the right room, and no way to cross it without a detour around the furniture. The third is the same three pieces, moved once more before anything was final. Draw the second arrangement before the first one is a delivery date.
Take this with you
Room Measure
Measure one room properly, then test the furniture on paper before you spend anything on it. A plan grid at 1/4 inch to the foot, thirty-two cut-outs at matching scale, eleven printable pages. $27, instant download.
References
The scale, read 13 October 2026. National Park Service, Heritage Documentation Programs, HABS Guidelines: Recording Historic Structures and Sites with HABS Measured Drawings (PDF, December 2008), sections 5.2.3 and 4.9.1.
The method, read 13 October 2026. Center for Architecture (AIA New York), K-12 resource, Redesign Your Room with a Floor Plan and Furniture to Scale. Their own scale is 1/2 inch to the foot, not Room Measure’s; the method is theirs and the scale above is the National Park Service’s, two separate attributions for one idea.
Corroboration, read 13 October 2026. Purdue University Extension, Clinton County 4-H, 2021 Home Environment project requirements (DOCX). Furniture-planning templates manufactured at the same quarter-inch scale: Rapidesign House Furnishings Template, 1/4 Inch = 1 Foot Scale, and Pickett’s Home Furnishings Template, 1/4 Inch Scale.
The vacancy, read 13 October 2026. RoomSketcher Help Center, Print Floor Plans to Scale.
The pages: Tenonfold, Room Measure, whose pages 6 through 9 hold the grid, the cut-outs and the layout test.