Measure / ME-005
How to Tell Whether a Sofa Will Fit Through the Door, and Where to Write the Route Down
A sofa can clear the showroom’s tape measure, clear the room it is going to, and still come back on the truck. The number that decides it is one the retailer prints and almost nobody checks, and the place that decides it is the narrowest point between the street and the room.
A sofa can clear the showroom’s own tape measure, clear the room it is going to, and still come back on the truck, because nobody measured the one thing the delivery actually tests: the narrowest point between the street and the room. The room gets measured. The route almost never does. This is what to measure instead, and where to write it down before anything ships.
The reader does what the room asks and stops there: wall lengths, a rug size, maybe a photograph of the spot where the sofa will sit. Four national retailers, Crate and Barrel, Pottery Barn, West Elm and Room and Board, and two La-Z-Boy dealer networks each publish a longer checklist on their own, and every one of them starts before the room: every doorway, every hallway turn, the stair, the landing, the elevator. The room is the destination. It is not the test.
What it costs
The piece goes back on the truck the delivery team arrived with. A restocking fee attaches to the return, set by the retailer and not negotiable after the fact. A second delivery window gets booked, days or weeks out, after the first one is already spent, and the room sits half-arranged around a sofa that is not in it. None of this is hypothetical. Every retailer’s measuring guide exists to prevent exactly this outcome, and the fact that six of them publish one is itself evidence of how often it happens.
Diagonal depth: the number that decides it
A sofa does not have to pass through a doorway standing upright. Tilted lengthwise, the number that matters is not the piece’s width, and it is not the corner-to-corner diagonal of the side profile either, which runs longer than the real figure. Retailers define diagonal depth as a shorter line: from the lower back corner of the piece to the midpoint between the top of the back and the top of the arm.
Pottery Barn’s Buchanan Roll Arm sofa is 36.5 inches high and 36 inches deep. Its published diagonal depth is 33.5 inches, where a corner-to-corner measurement would run about 51. That gap is the whole argument. Measure the wrong line and you will turn away a sofa that fits, or order one on a guess. Four national retailers and two dealer networks agree on the same rule: the opening’s width has to exceed the piece’s depth, its diagonal depth, or its height for it to pass through tilted.
Look the number up on the maker’s own listing first; Pottery Barn prints it for every sofa it sells. If there is no published figure, a La-Z-Boy dealer’s method gets you there with two tools: lay a straight edge from the highest point of the back to the front of the arm, then measure from the bottom rear corner of the piece to the middle of that straight edge. That is the diagonal depth.
The route checklist: five places to measure before the room
Five places test the route before the room does, and the retailers’ own guides agree on what to take at each one. The entry door: height, width and diagonal. Any hallway turn: the diagonal, to confirm there is room to tilt or rotate through it. The stair, at its narrowest point between the railings: the stair’s own width there, and the ceiling height at the bottom step and the top step. The landing, which is the flat section of floor at the top of a flight or partway up it: width, depth and ceiling height. Then the room’s own door, or the elevator if that is the route in, measured the same way, height, width and diagonal depth, inside the car as well as at its door.
Whichever of those five is tightest decides the day, not the room. Two things add clearance when the number is close, and delivery teams do both routinely: a door comes off its hinges, and where the maker allows it, the legs or feet come off the piece. Article, which ships boxed, adds one more: account for the knobs and the door swing, because a handle in the way is a narrower opening.
The clear opening of a door
A door’s labeled width is not what a sofa meets. The clear opening is measured from the face of the open door to the stop, the strip of trim the door closes against, with the door open 90 degrees. Subtract the door’s own thickness and the stop, and the clear opening comes in under the slab’s label every time.
One door in a dwelling has a required size. The egress door, the door the code treats as the way out, has to clear not less than 32 inches measured that same way, face of the open door to the stop. That is a 2021 model-code number under the International Residential Code, section R311.2, and what is adopted where you live is set locally; the code’s own text states that other doors are not required to meet it. The common interior slab widths of 24, 28, 30, 32 and 36 inches by 80 inches high are an industry convention, not a code requirement, which is why the 36-inch door on the label is never 36 inches once it is open.
Write the route down before you order
Room Measure’s room record already carries three route-in lines, next to the dimensions, the ceiling height and the door swings: entry door width, narrowest hallway, stair turn. Page 1 lists the way in as the last step of the measuring order, so it gets taken on the same trip as the walls. Page 2 keeps the numbers beside the room itself, so the route gets recorded rather than remembered.
A route that lives on the same page as the room is a route that gets checked against the sofa before the sofa is ordered, not after.
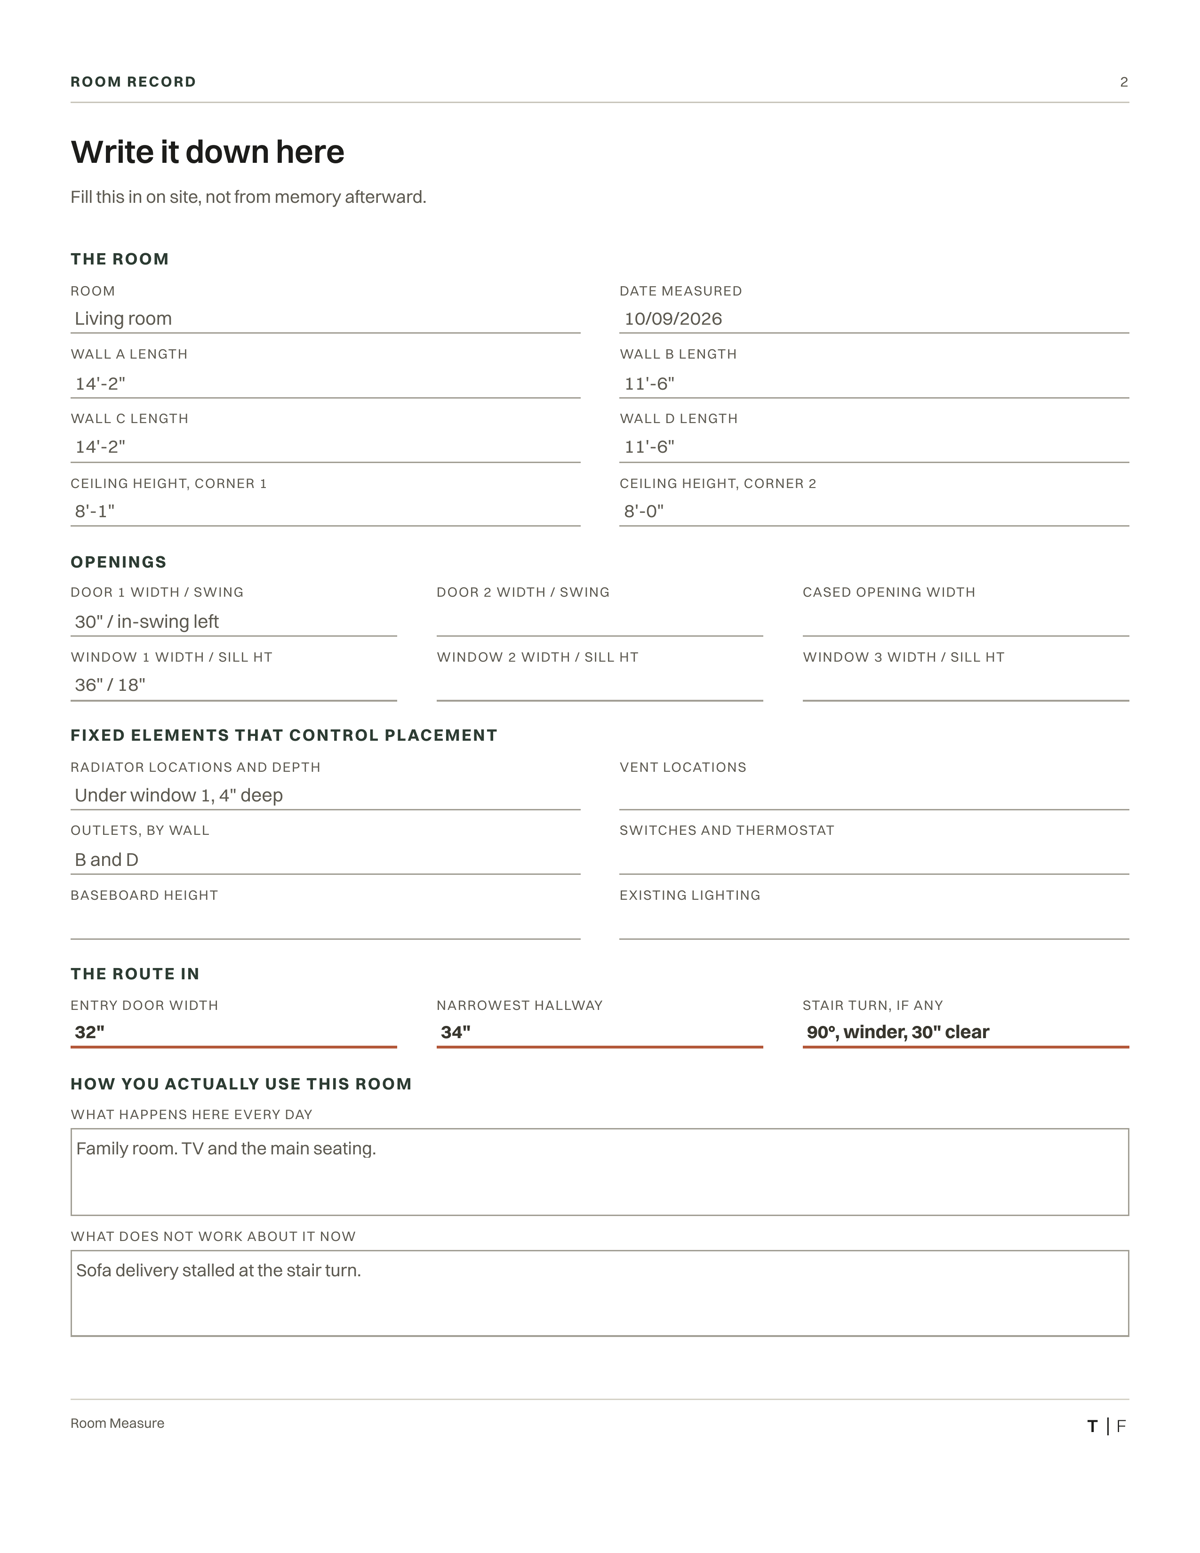
Write the route down before you order: Room Measure, $27.
A sofa that fits the room can still fail at the doorway, the turn, or the stair between the street and the room, on a number most people never measure. Write it down before the truck shows up, not after.
Take this with you
Room Measure
Measure one room properly, record it with the route in, and test the sofa against both on paper at 1/4 inch to the foot before anything ships. $27, instant download.
References
The retailers’ measuring guides, read 6 October 2026. Crate and Barrel, How to Measure Furniture for Delivery. Pottery Barn, The Furniture Measuring and Delivery Guide, which carries the definition of diagonal depth used here, and its Furniture Guide: Sleeper Sofas (PDF), which publishes the Buchanan Roll Arm figures. West Elm, How To Measure Furniture for Delivery. Room and Board, Will Your Furniture Fit? (PDF). Article, Measure For Delivery.
The dealer method for measuring diagonal depth yourself: La-Z-Boy of Eastern Ontario and Western Quebec, an authorised dealer rather than La-Z-Boy Inc., Avoiding a No-Fit Delivery; Furniture Academy, published by La-Z-Boy Southeast, How to Measure a Doorway for Furniture Deliveries. The 51-inch corner-to-corner figure is arithmetic on Pottery Barn’s two published dimensions, not a retailer’s number, and is used only to show that the published figure is the smaller one.
The egress door: 2021 International Residential Code section R311.2, read in two independent state adoptions because the ICC’s own site refused automated reads, Colorado’s adoption on UpCodes and Massachusetts 780 CMR chapter 51 on Cornell LII. The adopted edition and any amendments are set locally, and the local building department is the authority. Slab widths: US Door and More, a vendor page, which supports only the point that these widths are convention rather than code.
The route field: Tenonfold, Room Measure, whose room record lists the route the furniture has to travel to get in alongside door swings, windows, outlets and radiators.