Why Is That There? / WT-002
Plaster or Drywall: How to Tell What Your Walls Are
One outlet cover and ten seconds is usually enough. What the wall is made of changes how thick it runs, what’s actually holding it up, why a drywall anchor can spin uselessly in the middle of it, and what a crack in it is actually telling you.
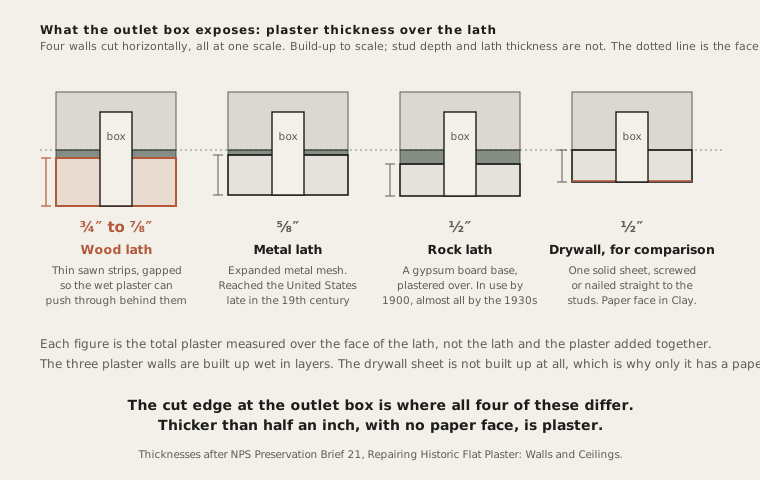
Take the cover off an outlet and look at the cut edge of the wall around the box. If what you see is a smooth grey-white paper face over a chalky core, about half an inch thick, that’s drywall: one solid sheet, nailed or screwed straight to the studs. If what you see is a rough, off-white surface with no paper face at all, closer to three quarters of an inch thick, that’s plaster, built up wet in layers over a support you can’t see from the front of the wall. Ten seconds and one outlet cover is usually all it takes. The answer changes more than which patching compound to buy.
What the thickness tells you
Plaster is not one material with one thickness. It is a wet coating applied over lath, the layer hidden behind the finished face that the plaster grips as it goes on: strips of wood, a sheet of expanded metal mesh, or a paper-faced gypsum board, depending on when the wall was built. Preservation Brief 21, the National Park Service’s technical guidance on repairing historic plaster, puts the minimum total thickness at about three quarters to seven eighths of an inch over wood lath, five eighths over metal lath, and half an inch over rock lath, that paper-faced gypsum board, nailed straight to the studs and plastered directly over its face, with no wood strips or wire mesh underneath it. Drywall, for comparison, is a single half-inch board with no lath and no wet plaster behind it at all, which is why the paper face at the cut edge is the tell.
The three lath types roughly date a wall, too. Metal lath reached the United States toward the end of the 19th century. Rock lath was in use as early as 1900, and was the near-universal choice in residential plastering by the late 1930s. A cut edge thicker than half an inch, with no paper face, is plaster, not damaged drywall.
What a key is, and why the wall depends on it
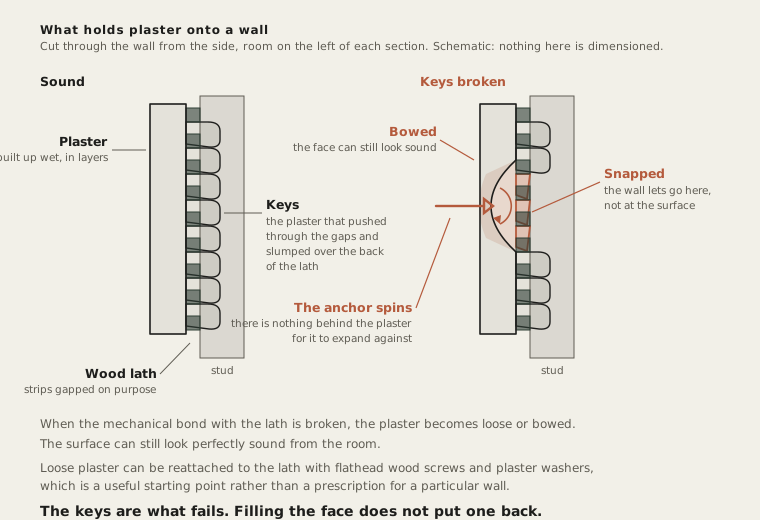
Wood lath is nailed up in narrow strips with a gap left between each one on purpose. When wet plaster is worked across it, some of the material pushes through those gaps and slumps on the far side before it sets, hardening into small lumps called keys. A key is the plaster’s actual grip on the building, not an adhesive bond but literal wet material that oozed through a gap and hardened into a shape too wide to pull back out. Break enough keys and the plaster in front of them has nothing holding it to the framing, however solid it still looks from the room.
This is also why an older wall like this is called three-coat plaster: a scratch coat pushed through the lath to form the keys, a leveling brown coat applied once that has set, and a thin finish coat on top, each one wet when applied and cured before the next followed. Preservation Brief 21 credits that build-up with real performance: it resists fire and reduces sound transmission between rooms, part of why the Park Service’s position is that sound plaster should be repaired rather than replaced wherever possible.
Why the anchor spins
A plastic drywall anchor is built to grip the back of a single half-inch sheet: spread its wings or thread into it, and it holds because there is solid board right behind the surface. Set the same anchor into a plaster wall whose keys have already broken, and there is a void behind the finish coat instead, exactly as the drawing above shows. The anchor spins in open air and never bites. That is often the first sign of broken keys: not a crack, not a visible sag, just a screw that will not tighten no matter how far it is driven.
What the crack patterns say
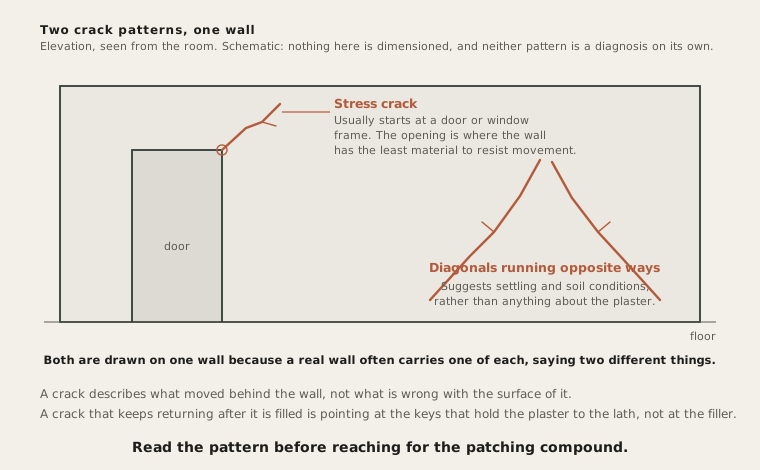
A plaster crack describes what moved behind the wall, not a flaw in the surface itself. Preservation Brief 21 lays out two patterns worth telling apart. A stress crack usually starts at the corner of a door or window frame, where the opening leaves the least material to resist movement. Diagonal cracks running in opposite directions across an open stretch of wall point somewhere else, toward house settling and soil conditions, not toward anything wrong with the plaster. Filling either one without dealing with what caused it just buys the crack a return trip.
What the Park Service says about reattachment
For plaster that has bowed or gone loose without cracking outright, Preservation Brief 21 describes one way it can be brought back to the lath rather than torn out:
the loose plaster can be reattached to the lath using flathead wood screws and plaster washers.
That is a useful starting point for understanding what a plaster repair is doing when it does not involve demolishing the wall, not a set of instructions for a particular one. How much of the plaster has separated, what is behind it, and how sound the lath still is all change what a given wall needs, judgment a preservation brief cannot make for a room it has never seen.
Why the wall is worth keeping
None of this requires taking anything apart. A wall gives up what it’s made of at the first outlet box you open, and once you know, a lot of things that used to look like coincidence, a crack that keeps returning, an anchor that never bites, stop looking that way. Plaster was how nearly every building in this country was built until the 1930s or 40s. If your outlet cover shows something thicker than half an inch, with no paper face, you’re not looking at damaged drywall. You’re looking at a wall built the older way, worth understanding on its own terms before anything gets patched, drilled or replaced. There’s another piece in this series on what a builder does with a gap over a doorway, if you’d rather keep pulling that thread: why old houses have windows above their doors.
If you’d rather keep pulling this thread
Why do old houses have windows above their doors?
Another piece in this series, on what a builder does with a gap over a doorway, and why it disappeared.
The Fold
Every story published so far, in one index.
References
National Park Service, Technical Preservation Services, Preservation Brief 21: Repairing Historic Flat Plaster, Walls and Ceilings, by Mary Lee MacDonald, U.S. Department of the Interior. Read it at nps.gov, or as a scanned PDF. Every factual claim in this piece, the lath thicknesses, the mechanics of a key, the crack patterns, the reattachment method, the lath chronology, traces to this one source.
A note on how it was read: both NPS links above return a normal page to a person opening them in a browser, but the canonical nps.gov page serves a portal page to automated fetch tools, and the PDF is a scan with no extractable text layer underneath it. The text behind this article was read through a verbatim mirror that reproduces the NPS web version intact, banner, breadcrumb, byline and photo credits included: inspectapedia.com’s copy. Confidence in the content itself is high. Confidence in the read path is medium-high, pending someone opening the nps.gov page directly in a browser and confirming the quotations against it.